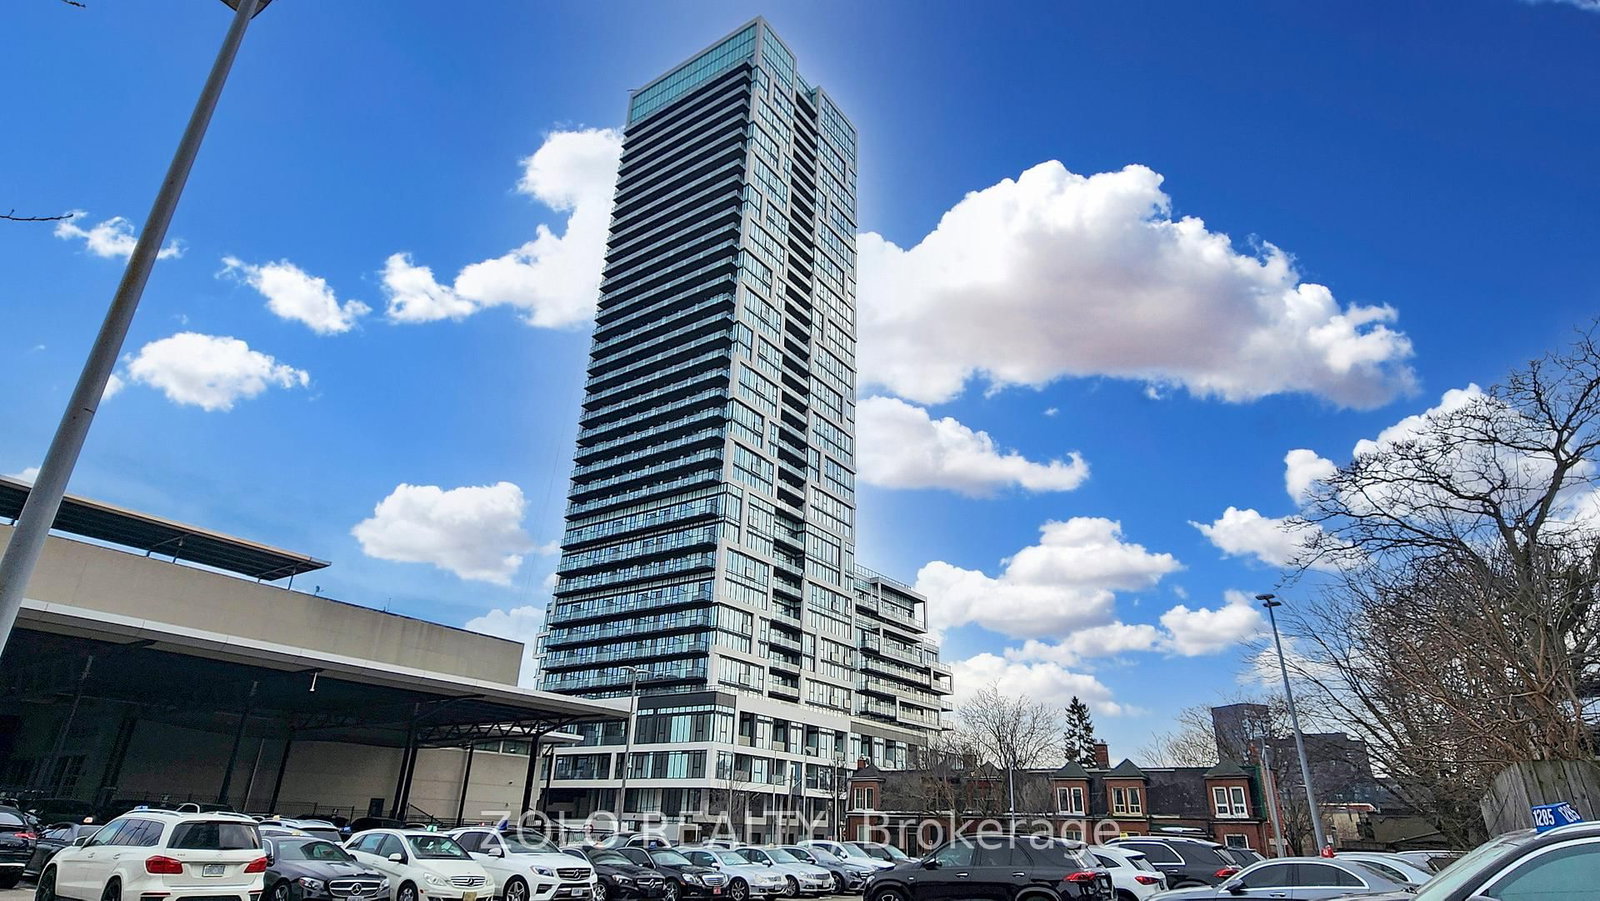
<-- style PDP --> 2809-1 Scott Street, Toronto - Condo Apt for lease for $3,150
  • new
  • for lease

2809-1 Scott Street

Toronto, Ontario, M5E 1A1 - Waterfront Communities C8

$3,150

  • Neighbourhood

    Waterfront Communities C8

  • Major Intersection

    Yonge & The Esplanade

  • Listed Since: 3 day(s)

  • Last update: today

Overview

  • Property Type

    Condo Apt, Apartment

  • Bedrooms

    2

  • Bathrooms

    1

  • Square Feet

    600-699

  • Exposure

    North East

  • Total Parking

    1 Underground Garage

  • Locker

    None

  • Furnished

    No

  • Balcony

    Open

Property Description

Property description for 2809-1 Scott Street, Toronto

Perched on the 28th floor of one of St. Lawrence Market's most sought-after addresses, this beautifully appointed two bedroom, one bath suite comes with the rare bonus of included parking - a true luxury for downtown living. Floor to ceiling windows frame sweeping city views and flood the open concept living space with natural light, while 9-foot ceilings and engineered wood flooring throughout the principal rooms add a refined, contemporary feel. Residents of London on the Esplanade enjoy an unmatched lineup of amenities: 24 hour concierge and security, a fully equipped gym, outdoor pool, elegant party room, and a stunning rooftop terrace with panoramic skyline views. Location doesn't get better than this. Steps from St. Lawrence Market, the Financial District, and the Esplanade's boutique shops and cafés, with the waterfront, Berczy Park, and the Sony Centre all within an easy stroll. TTC access is right at your doorstep, with streetcar, subway, and bus routes connecting you across the city in minutes.

Listed by CENTURY 21 ATRIA REALTY INC.

  • MLS #

    C13644678

  • Sq. Ft

    600-699

  • Sq. Ft. Source

    MLS

  • Year Built

    16-30

  • Basement

    None

  • View

    Downtown

  • Garage

    Underground, 1 spaces

  • Parking Type

    Exclusive

  • Locker

    None

  • Pets Permitted

    Yes-with Restrictions

  • Exterior

    Concrete

  • Fireplace

    N

  • Security

    n/a

  • Elevator

    n/a

  • Laundry Level

    n/a

  • Building Amenities

    Concierge,Elevator,Gym,Outdoor Pool,Party/Meeting Room

  • Maintenance Fee Includes

    Heat, Parking, Water

  • Property Management

    ICC Property Management Inc.,

  • Heat

    Fan Coil

  • A/C

    Central Air

  • Water

    n/a

  • Water Supply

    n/a

  • Central Vac

    N

  • Cert Level

    n/a

  • Energy Cert

    n/a

  • Kitchen

    2.44 x 2.39 ft Main level

    Ceramic Floor, Modern Kitchen, Stainless Steel Appl

  • Living

    3.66 x 5.18 ft Main level

    Combined W/Dining, Laminate, W/O To Balcony

  • Dining

    3.66 x 5.18 ft Main level

    Combined W/Living, Laminate, Large Window

  • Primary

    3.35 x 2.9 ft Main level

    W/I Closet, Laminate, W/O To Balcony

  • 2nd Br

    2.87 x 2.59 ft Main level

    Closet, Laminate, Large Window

  • MLS #

    C13644678

  • Sq. Ft

    600-699

  • Sq. Ft. Source

    MLS

  • Year Built

    16-30

  • Basement

    None

  • View

    Downtown

  • Garage

    Underground, 1 spaces

  • Parking Type

    Exclusive

  • Locker

    None

  • Pets Permitted

    Yes-with Restrictions

  • Exterior

    Concrete

  • Fireplace

    N

  • Security

    n/a

  • Elevator

    n/a

  • Laundry Level

    n/a

  • Building Amenities

    Concierge,Elevator,Gym,Outdoor Pool,Party/Meeting Room

  • Maintenance Fee Includes

    Heat, Parking, Water

  • Property Management

    ICC Property Management Inc.,

  • Heat

    Fan Coil

  • A/C

    Central Air

  • Water

    n/a

  • Water Supply

    n/a

  • Central Vac

    N

  • Cert Level

    n/a

  • Energy Cert

    n/a

  • Kitchen

    2.44 x 2.39 ft Main level

    Ceramic Floor, Modern Kitchen, Stainless Steel Appl

  • Living

    3.66 x 5.18 ft Main level

    Combined W/Dining, Laminate, W/O To Balcony

  • Dining

    3.66 x 5.18 ft Main level

    Combined W/Living, Laminate, Large Window

  • Primary

    3.35 x 2.9 ft Main level

    W/I Closet, Laminate, W/O To Balcony

  • 2nd Br

    2.87 x 2.59 ft Main level

    Closet, Laminate, Large Window

Thinking of Selling?

Find Out Your Home’s Value in Today’s Market!

No Email or Signup is required to view your home estimate.

estimate your home value

Contact Manoj Kukreja

Sales Representative,
Century 21 People’s Choice Realty Inc.,
Brokerage
(647) 576 - 2100

Manoj profile avatar

Property History

Property history for 2809-1 Scott Street, Toronto

This property has been sold 5 times before. Create your free account to explore sold prices, detailed property history, and more insider data.

Sign In / Register

Inventory Graph

10 9 8 7 6 5 4 3 2 1 0 1 Months of inventory SELLER'S Market BALANCED Market BUYER'S Market

Thinking of Selling?

Find Out Your Home’s Value in Today’s Market!

No Email or Signup is required to view your home estimate.

estimate your home value

Contact Manoj Kukreja

Sales Representative, Century 21 People’s Choice Realty Inc., Brokerage
(647) 576 - 2100

Manoj profile avatar

Recent Sold Listings in Waterfront Communities C8, Toronto

Popular Cities